11923 Mancini, San Antonio, TX 78254
- $654,542
- 5
- BD
- 5
- BA
- 3,243
- SqFt




- List Price
- $654,542
- Status
- ACTIVE
- MLS#
- 620472
- Days on Market
- 5
- Bedrooms
- 5
- Bathrooms
- 5
- Living Area
- 3,243
Property Description
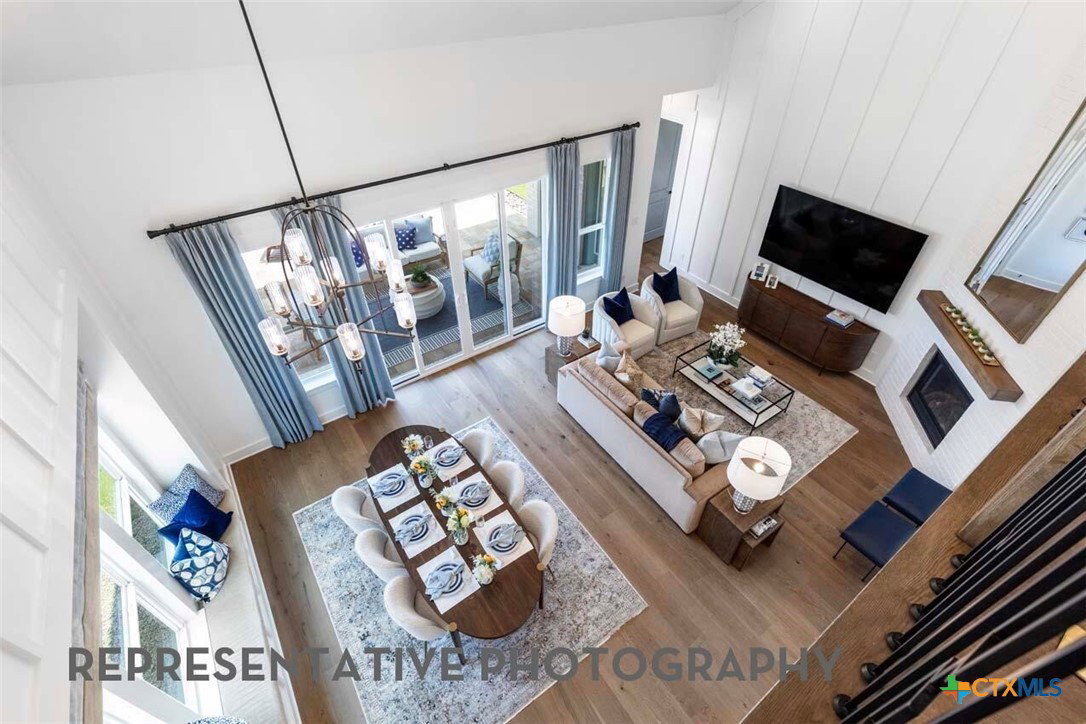
Brand new move-In ready award-winning Highland Home, Cambridge Floorplan located on a cul-de-sac with no rear neighbors. Beautifully upgraded home featuring an extended outdoor living area perfect for relaxing and entertaining, a spacious primary suite with a charming bay window, and a private secondary bedroom with its own en-suite bath. Enjoy abundant natural light through expansive sliding glass doors leading to the patio, enhanced curb appeal with a striking stone-accent exterior, and a luxurious spa-inspired primary bath with a walk-in shower in lieu of a tub. The thoughtfully designed pocket office provides a dedicated workspace, while the built-in hutch adds both style and functionality. Open railing throughout the home creates a bright, airy feel and enhances the modern, open-concept design.
/t.realgeeks.media/resize/460x/https://u.realgeeks.media/starpointerealty%252Fstarpointlogo-2017-blkgold_-_Copy.png)
Additional Information
- HOA Fee
- $495
- Year Built
- 2026
- Garage Spaces
- 2
- Interior Features
- Ceiling Fan(s), Game Room, High Ceilings, Home Office, Open Floorplan, Pull Down Attic Stairs, Storage, Smart Thermostat, Walk-In Closet(s), Kitchen Island, Other, Pantry, See Remarks, Walk-In Pantry
- Roof
- Composition, Shingle
- Appliances
- Dishwasher, Gas Cooktop, Disposal, Ice Maker, Microwave, Other, See Remarks, Tankless Water Heater, Vented Exhaust Fan, Some Gas Appliances, Built-In Oven, Cooktop
- View
- None
- School District
- Northside ISD
- Middle School
- Folks Middle School
- Sewer
- Public Sewer
- Stories
- 2
- Street Name
- Mancini
- Street Number
- 11923
- Neighborhood
- Davis Ranch
- Water
- Public
- Acres
- 0.20
- County
- Bexar
- Foundation
- Slab
- Heating
- Central, Natural Gas
Mortgage Calculator
Listing courtesy of Dina Verteramo from Highland Homes Realty
Information obtained from TXSMABOR is current as of . Information provided by seller/other sources, not verified by broker. All interested persons should independently verify accuracy of all information. Information deemed reliable but not guaranteed. Information provided is for consumers' personal, non-commercial use and may not be used for any purpose other than to identify prospective properties consumers may be interested in purchasing.