Share this with your friends


844-760-0098
Real Estate Company
113 Mcgugan Lane, Temple, TX 76502
- $269,900
- 3
- BD
- 3
- BA
- 2,085
- SqFt




- List Price
- $269,900
- Status
- ACTIVE
- MLS#
- 622674
- Days on Market
- 73
- Bedrooms
- 3
- Bathrooms
- 3
- Living Area
- 2,085
Property Description
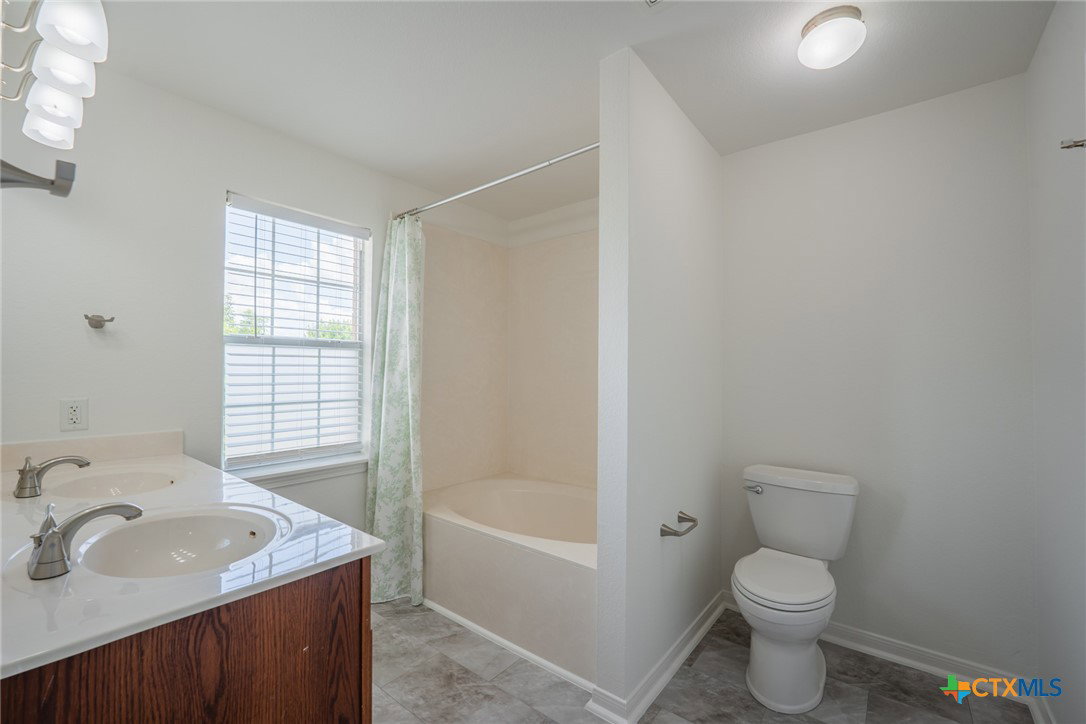
Welcome home to this inviting two-story Temple home with three bedrooms, two and a half bathrooms, two generous living spaces, and no HOA. Charming curb appeal includes a mature shade tree and established, drought-tolerant landscaping. Inside, the bright, refreshed interior features fresh neutral paint, newly installed wide-plank flooring, tall-profile baseboards throughout the main level, and two-inch faux-wood blinds. The tastefully updated kitchen features light stone-look countertops, a full tile backsplash, an oversized stainless steel farmhouse sink, and coordinating stainless steel appliances. The kitchen opens to the main living area for an easy flow between spaces. A dedicated laundry room and pantry are conveniently located just off the kitchen, with a powder room completing the first floor. Upstairs, all three bedrooms surround an oversized second living area/loft, providing flexible space for a game room, media room, home office, or playroom. All bedrooms include ceiling fans, and a full hall bath serves the secondary bedrooms. The spacious primary suite offers abundant natural light, a large walk-in closet, and a private bath with dual-sink vanity and soaking tub. Updated large-format tile flooring extends throughout the home’s bathrooms. Outside, enjoy a fully privacy-fenced backyard with a mature shade tree, patio, and pergola, providing ample space for outdoor living, entertaining, pets, or play. Conveniently located near Lions Junction Family Water Park, Baylor Scott & White Medical Center, shopping and dining, with easy access to I-35. With two living areas, thoughtful updates, a versatile floor plan, and no HOA, this home offers plenty of space to make your own.
/t.realgeeks.media/resize/460x/https://u.realgeeks.media/starpointerealty%252Fstarpointlogo-2017-blkgold_-_Copy.png)
Additional Information
- Year Built
- 2010
- Garage Spaces
- 2
- Exterior Features
- Patio
- Interior Features
- All Bedrooms Up, Ceiling Fan(s), Double Vanity, Entrance Foyer, Game Room, Multiple Living Areas, Open Floorplan, Pull Down Attic Stairs, Soaking Tub, Smart Thermostat, Tub Shower, Walk-In Closet(s), Window Treatments, Breakfast Area, Eat-in Kitchen, Kitchen/Family Room Combo, Kitchen/Dining Combo, Pantry, Walk-In Pantry
- Roof
- Composition, Shingle
- Appliances
- Dishwasher, Electric Range, Electric Water Heater, Disposal, Some Electric Appliances, Cooktop, Microwave, Range
- View
- None
- School District
- Academy ISD
- Elementary School
- Academy Elementary School
- High School
- Academy High School
- Middle School
- Academy Middle School
- Sewer
- Public Sewer
- Stories
- 2
- Street Name
- Mcgugan Lane
- Street Number
- 113
- Neighborhood
- Echo Vista Add
- Water
- Public
- Acres
- 0.14
- County
- Bell
- Foundation
- Slab
- Heating
- Electric
How much is your home worth?
...get instant property value now!
Mortgage Calculator
Listing courtesy of Philip Becker from Becker Properties, LLC
Information obtained from TXSMABOR is current as of . Information provided by seller/other sources, not verified by broker. All interested persons should independently verify accuracy of all information. Information deemed reliable but not guaranteed. Information provided is for consumers' personal, non-commercial use and may not be used for any purpose other than to identify prospective properties consumers may be interested in purchasing.