2600 Traditions Drive, Killeen, TX 76549
- $375,000
- 4
- BD
- 3
- BA
- 2,375
- SqFt






- List Price
- $375,000
- Status
- ACTIVE
- MLS#
- 622923
- Days on Market
- 1
- Bedrooms
- 4
- Bathrooms
- 3
- Living Area
- 2,375
Property Description
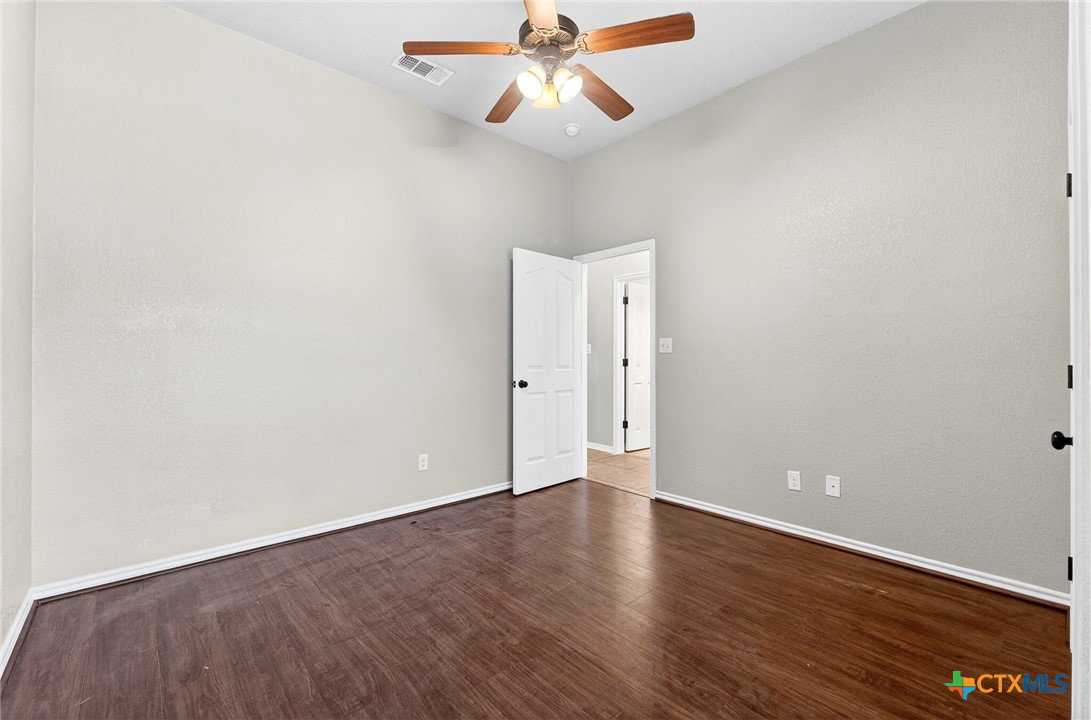
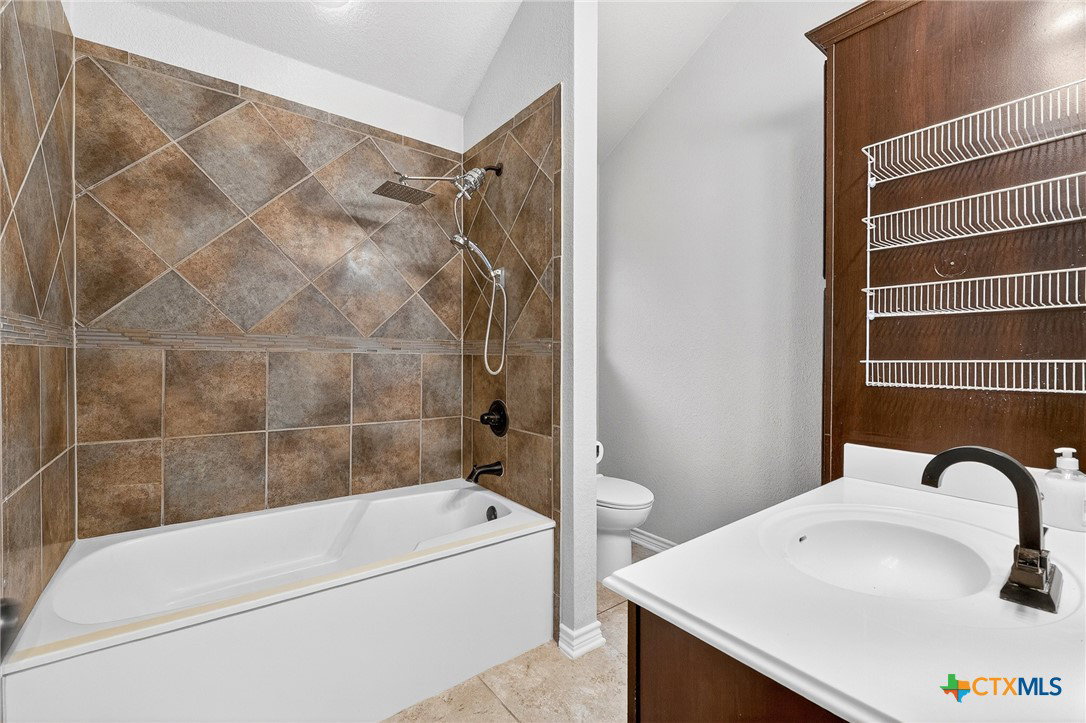
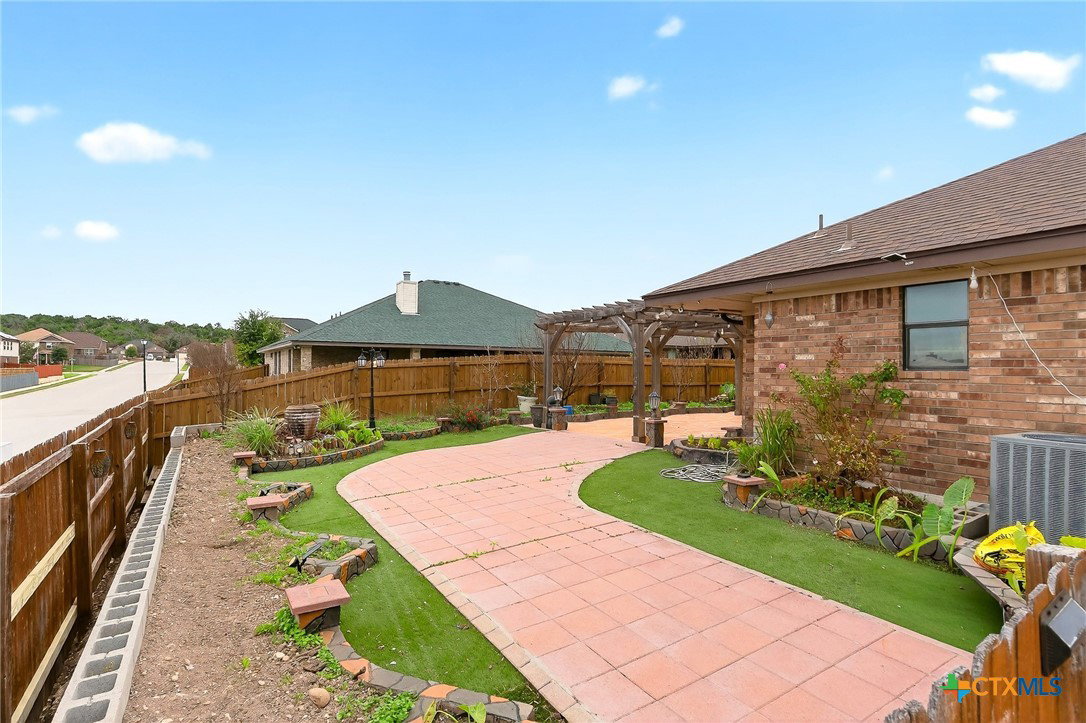
4 Bedrooms | 2.5 Bathrooms 3-Car Garage with mini-split AC for climate-controlled use Electric Vehicle (EV) Charger installed in garage Open-concept floor plan with high ceilings Tile flooring throughout main living areas Spacious living room with stone fireplace Custom tray ceiling with accent lighting Kitchen features granite countertops, stainless steel appliances, and breakfast bar Primary suite on main level Primary bathroom with jetted soaking tub, oversized walk-in shower, and dual vanities Generous closet space throughout Expansive covered patio ideal for outdoor entertaining Pergola and decorative concrete walkways Custom pond/water feature in backyard Fully fenced yard with landscaped garden beds Convenient access to shopping, dining, schools, and Fort Hood
/t.realgeeks.media/resize/460x/https://u.realgeeks.media/starpointerealty%252Fstarpointlogo-2017-blkgold_-_Copy.png)
Additional Information
- Year Built
- 2013
- Garage Spaces
- 3
- Exterior Features
- Balcony, Covered Patio, Porch, Private Yard
- Interior Features
- Ceiling Fan(s), Crown Molding, Double Vanity, Jetted Tub, Pull Down Attic Stairs, Separate Shower, Walk-In Closet(s), Eat-in Kitchen, Granite Counters
- Roof
- Composition, Shingle
- Appliances
- Double Oven, Dishwasher, Electric Water Heater, Disposal, Vented Exhaust Fan, Some Electric Appliances, Built-In Oven, Microwave
- View
- None
- School District
- Killeen ISD
- Elementary School
- Haynes Elementary School
- High School
- Ellison High School
- Middle School
- Roy J Smith Middle School
- Sewer
- Public Sewer
- Stories
- 1
- Street Name
- Traditions Drive
- Street Number
- 2600
- Neighborhood
- Purser Crossing Ph Two
- Water
- Public
- Acres
- 0.22
- County
- Bell
- Foundation
- Slab
- Heating
- Multiple Heating Units
Mortgage Calculator
Listing courtesy of Dominic Vo from All City Real Estate Ltd. Co
Information obtained from TXSMABOR is current as of . Information provided by seller/other sources, not verified by broker. All interested persons should independently verify accuracy of all information. Information deemed reliable but not guaranteed. Information provided is for consumers' personal, non-commercial use and may not be used for any purpose other than to identify prospective properties consumers may be interested in purchasing.