3108 Seeker Street, Killeen, TX 76549
- $309,900
- 5
- BD
- 3
- BA
- 2,017
- SqFt






- List Price
- $309,900
- Status
- ACTIVE
- MLS#
- 624309
- Days on Market
- 1
- Bedrooms
- 5
- Bathrooms
- 3
- Living Area
- 2,017
Property Description
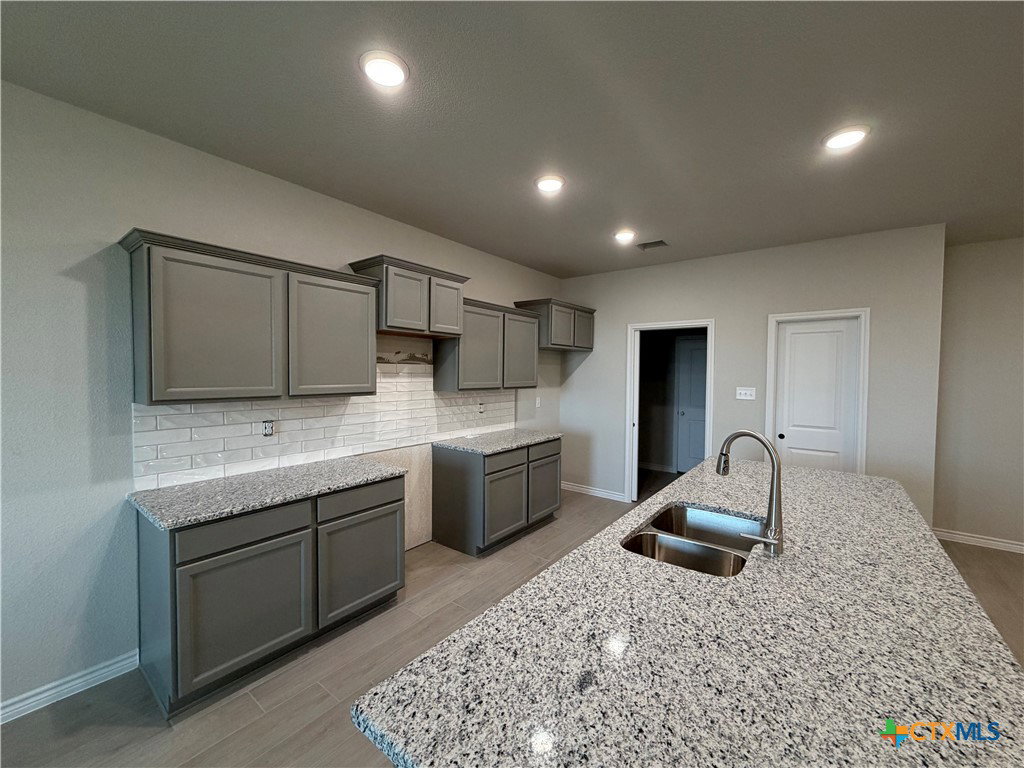
Ashford Homes presents the Owl Creek Plan. This beautiful home is finished with all the modern touches, granite counter tops, wood look ceramic tile flooring, black finished hardware and fixtures, stainless steel appliances, ceiling fans in all the rooms, LED lighting through out, garage door opener, full yard sprinkler system, full yard sod, wood privacy fence and 4-sided brick and stone. This home features 2017 square feet with 5 bedrooms and 2.5 bathrooms. This is an open floor plan with a great flowing kitchen, a large master bedroom and bathroom with a big walk in closet, and overall, just a great place to be.
/t.realgeeks.media/resize/460x/https://u.realgeeks.media/starpointerealty%252Fstarpointlogo-2017-blkgold_-_Copy.png)
Additional Information
- HOA Fee
- $175
- Year Built
- 2026
- Garage Spaces
- 2
- Exterior Features
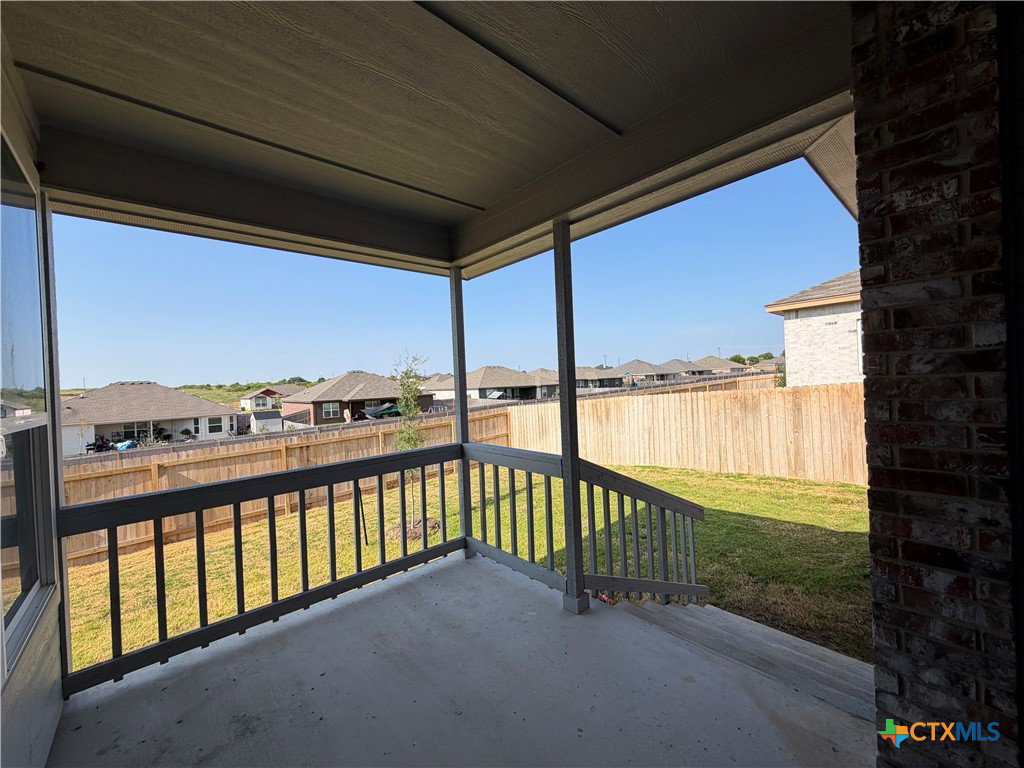
- Covered Patio, Porch
- Interior Features
- Ceiling Fan(s), Double Vanity, Garden Tub/Roman Tub, Pull Down Attic Stairs, Separate Shower, Walk-In Closet(s), Granite Counters, Kitchen/Family Room Combo, Pantry, Walk-In Pantry
- Roof
- Composition, Shingle
- Appliances
- Dishwasher, Electric Range, Disposal, Refrigerator, Water Heater, Some Electric Appliances, Microwave, Range
- View
- None
- School District
- Killeen ISD
- Sewer
- Public Sewer
- Stories
- 1
- Street Name
- Seeker Street
- Street Number
- 3108
- Neighborhood
- Goodnight Ranch Add
- Water
- Public
- Acres
- 0.18
- County
- Bell
- Foundation
- Slab
- Heating
- Central, Electric, Heat Pump
Mortgage Calculator
Listing courtesy of Bradley Sheppard from HB Sheppard Real Estate
Information obtained from TXSMABOR is current as of . Information provided by seller/other sources, not verified by broker. All interested persons should independently verify accuracy of all information. Information deemed reliable but not guaranteed. Information provided is for consumers' personal, non-commercial use and may not be used for any purpose other than to identify prospective properties consumers may be interested in purchasing.