Share this with your friends


844-760-0098
Real Estate Company
2 Trophy Lane, New Braunfels, TX 78132
- $799,999
- 5
- BD
- 4
- BA
- 3,184
- SqFt




- List Price
- $799,999
- Status
- ACTIVE
- MLS#
- 624984
- Price Change
- ▼ $25,001 1792052035
- Days on Market
- 40
- Bedrooms
- 5
- Bathrooms
- 4
- Living Area
- 3,184
Property Description
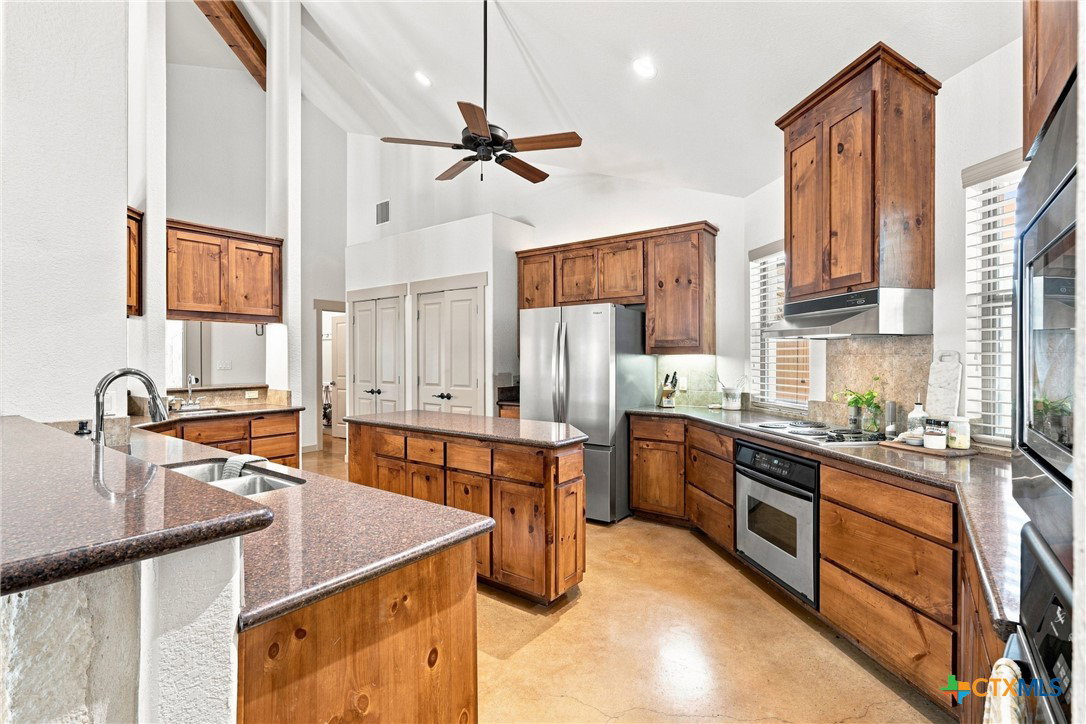
This custom Hill Country stone home blends timeless character with the space and flexibility today’s life demands. Set on more than an acre in the wooded T Bar M community, the thoughtfully designed split floorplan offers a private primary suite on one side of the home and four secondary bedrooms on the other, with two upstairs and two downstairs. The heart of the home is a light-filled living room with wood built-ins and a floor-to-ceiling wood-burning fireplace, flowing into a spacious kitchen with custom cabinetry, granite countertops, two ovens, and a generous pantry. The primary suite is a true retreat with a spa-like bath and glass-free walk-in shower, while the secondary wing includes Jack-and-Jill baths and a whimsical playroom. Outside, a covered patio and screened porch invite you to enjoy the surrounding trees and peaceful setting, while the detached stone casita—with its own kitchen and full bath—offers endless possibilities as a guest suite, home office, gym, or mother-in-law suite. Zoned HVAC adds efficiency and flexibility, and T Bar M’s community pool, tennis courts, winding streets, and peaceful wooded setting are just minutes from HEB.

Additional Information
- Year Built
- 2004
- Garage Spaces
- 2
- Exterior Features
- Covered Patio, Enclosed Porch, Fire Pit, Play Structure, Porch, Private Yard, Water Feature
- Interior Features
- Attic, Beamed Ceilings, Breakfast Bar, Bookcases, Built-in Features, Tray Ceiling(s), Ceiling Fan(s), Double Vanity, High Ceilings, Jetted Tub, Primary Downstairs, Living/Dining Room, Main Level Primary, Open Floorplan, Split Bedrooms, Separate Shower, Vanity, Vaulted Ceiling(s), Walk-In Closet(s), Custom Cabinets, Kitchen Island
- Roof
- Composition, Shingle
- Appliances
- Double Oven, Dishwasher, Electric Cooktop, Electric Range, Electric Water Heater, Disposal, Multiple Water Heaters, Plumbed For Ice Maker, Range Hood, Vented Exhaust Fan, Wine Refrigerator, Some Electric Appliances, Built-In Oven, Cooktop, Microwave
- View
- None
- School District
- New Braunfels ISD
- Sewer
- Septic Tank
- Stories
- 2
- Street Name
- Trophy Lane
- Street Number
- 2
- Neighborhood
- T Bar M Ranch Estates 1
- Water
- Community/Coop
- Acres
- 1.06
- County
- Comal
- Foundation
- Slab
- Heating
- Central, Electric, Multiple Heating Units
How much is your home worth?
...get instant property value now!
Mortgage Calculator
Listing courtesy of Kelsey Gibson from Greenbelt Realty
Information obtained from TXSMABOR is current as of . Information provided by seller/other sources, not verified by broker. All interested persons should independently verify accuracy of all information. Information deemed reliable but not guaranteed. Information provided is for consumers' personal, non-commercial use and may not be used for any purpose other than to identify prospective properties consumers may be interested in purchasing.